ASYNC INTERNAL ARCHIVE – LEVEL 4

ACCESS LEVEL: RESTRICTED
FILE DESIGNATION: ASYNC-LEVEL-4-DOCUMENTATION
STATUS: Under Investigation
CLASSIFICATION: Utility Infrastructure Zone
Overview
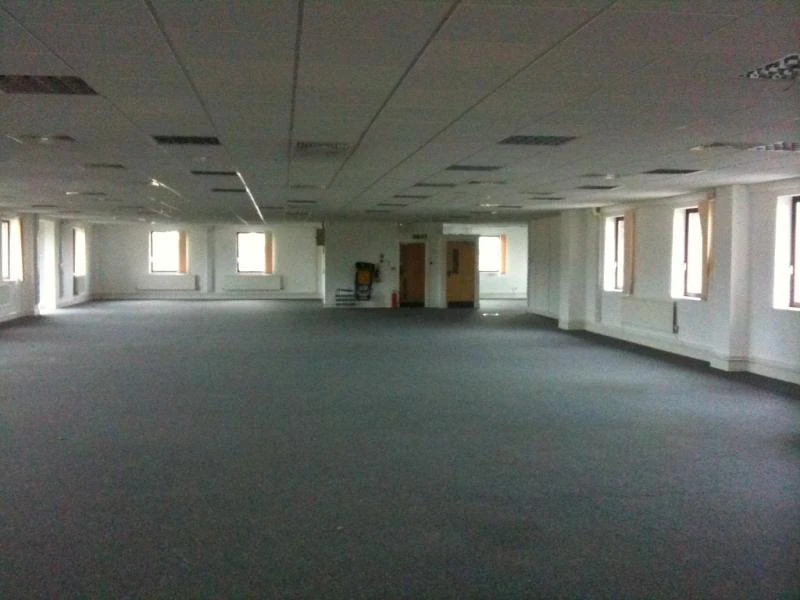
Level 4 is commonly described as a large industrial office complex containing long corridors, storage areas, and utility rooms. Compared to earlier levels, the environment appears slightly more organized and structurally stable.
Numerous rooms appear to resemble abandoned office spaces, break areas, and supply rooms. Basic furniture such as tables, chairs, and cabinets are occasionally present.
Environmental Description
Walls in Level 4 are typically painted drywall or industrial paneling. Floors may consist of carpet, tile, or concrete depending on the region.
The environment is generally quieter than Levels 2 and 3, though distant mechanical sounds can sometimes be heard through the walls.
Lighting Conditions
Lighting is primarily provided by fluorescent ceiling fixtures similar to those found in typical office environments.
Unlike earlier levels, many lights remain stable and do not flicker as frequently.
ASYNC RESEARCH NOTE:
Exploration teams believe Level 4 may function as a transitional environment between the industrial levels below and other regions deeper within the Backrooms anomaly.
ASYNC RESEARCH DATABASE
Environmental Documentation Division
Archive terminal maintained by Research Technician
MiraVoltsYT.
All level documentation stored within this terminal
is part of an ongoing investigation into anomalous
spatial environments commonly referred to as
"The Backrooms."
Research is ongoing. Additional level reports,
survival logs, and environmental data will be
uploaded to this archive as new areas are
discovered and successfully documented by
exploration teams.
Property of ASYNC Research Institute.
Unauthorized distribution prohibited.