ASYNC INTERNAL ARCHIVE – LEVEL 1

ACCESS LEVEL: RESTRICTED
FILE DESIGNATION: ASYNC-LEVEL-1-DOCUMENTATION
STATUS: Active Exploration Zone
CLASSIFICATION: Industrial Utility Environment
Overview
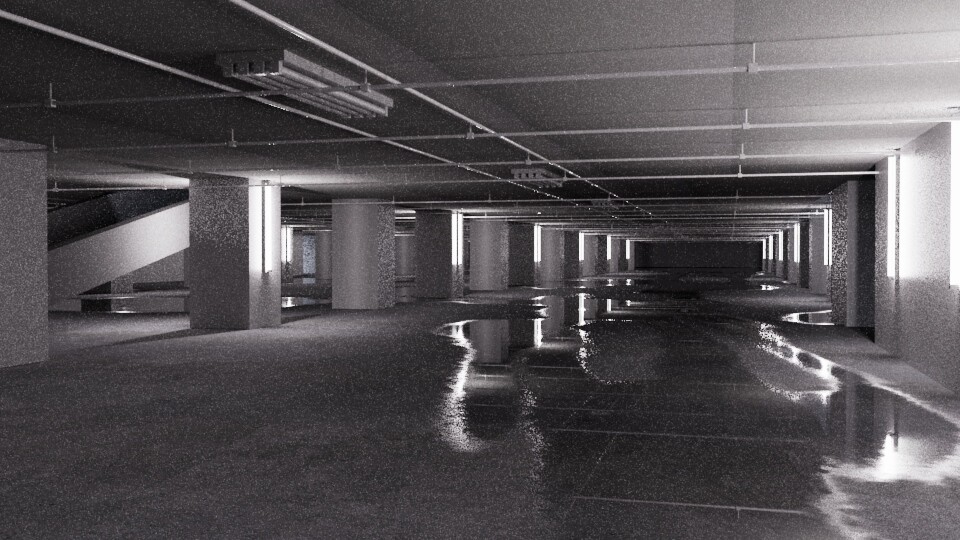
Level 1 is believed to be the second major region encountered after exiting Level 0. Unlike the monotonous office layout of the previous level, this environment resembles an abandoned industrial storage facility.
The level contains long concrete hallways, exposed pipes running across ceilings and walls, and scattered maintenance rooms. Lighting conditions vary significantly throughout the level.
Environmental Description
Walls within Level 1 are typically constructed from concrete blocks or unfinished industrial paneling. Floors are often bare cement and may contain small puddles leaking from overhead pipe systems.
Electrical wiring is frequently visible throughout the corridors, suggesting the environment was originally designed as some form of infrastructure or maintenance complex.
Navigation Notes
Compared to Level 0, Level 1 appears slightly more structured. Long hallways occasionally intersect with maintenance rooms, storage chambers, and stairwells.
ASYNC RESEARCH NOTE:
Level 1 may function as an infrastructural layer of the anomaly. Research teams believe deeper environments may connect through industrial corridors located within this level.
ASYNC RESEARCH DATABASE
Environmental Documentation Division
Archive terminal maintained by Research Technician
MiraVoltsYT.
All level documentation stored within this terminal
is part of an ongoing investigation into anomalous
spatial environments commonly referred to as
"The Backrooms."
Research is ongoing. Additional level reports,
survival logs, and environmental data will be
uploaded to this archive as new areas are
discovered and successfully documented by
exploration teams.
Property of ASYNC Research Institute.
Unauthorized distribution prohibited.